Kimberly Jenkins

BEDS3
BATHS2 full 1 partial
MLS#10227087
STATUSActive
PROPERTY TYPEResidential - Condominium
SUBDIVISIONYATES VILLAGE TOWNHOUSE CONDOMINIUMS
NEIGHBORHOODWhite Station
Property Description
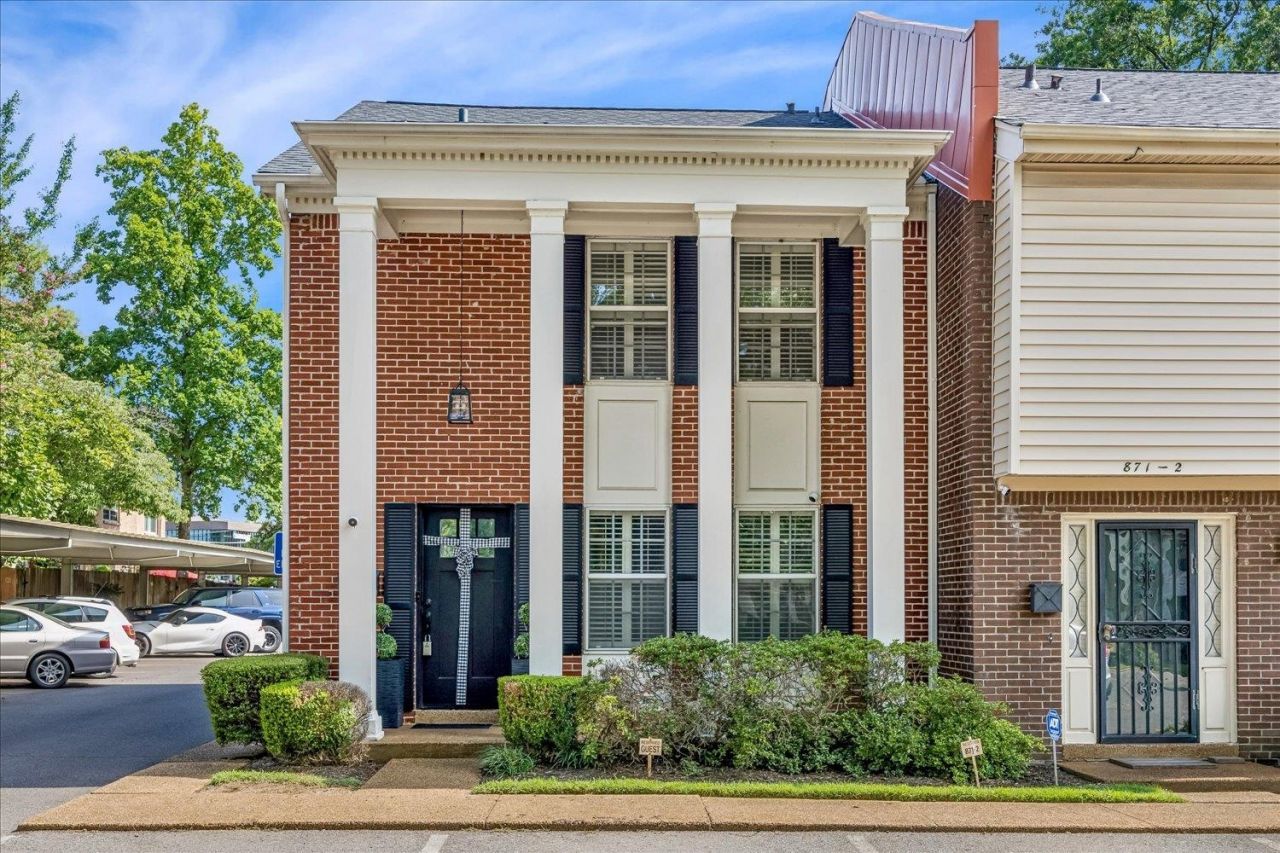
Welcome home to this beautifully maintained condominium in the East Memphis gated community of Yates Village. This move-in-ready home features fresh interior paint and brand-new carpet throughout. The kitchen comes fully equipped with a refrigerator, stove, dishwasher, microwave, washer, and dryer?all included. The spacious living room and bedroom each feature a mounted TV that will remain with the home. Enjoy added peace of mind with an alarm system and Ring cameras at both the front and back entrances. Step outside to your private extended brick patio, perfect for relaxing or entertaining. Additional updates include a new outdoor A/C unit that is just over one year old. Parking is convenient with two dedicated spaces?one covered at the back door and one uncovered at the front entrance. Pest Management contract in place. Residents also enjoy access to the community pool and an unbeatable location just minutes from shopping, restaurants, and easy interstate access.
Property Features
Property Type: Residential - Condominium
Cooling: Central
Heating: Central
Home Style: Traditional
Lot Size: 0.17 Acres
Roof Type: Composition Shingles
Year Built: 1973
Feature Descriptions
Bed and Bath: All Bedrooms Up, Half Bath Down
Days on Site: 2
Exterior: Patio
Exterior/ Windows: Brick Veneer
Floors/ Ceilings: Tile
Interior Equipment: Range/Oven, Dishwasher, Microwave, Refrigerator, Washer, Dryer
Living/ Dining Room: Separate Living Room, Great Room, Separate Breakfast Room
Lot: Level, Landscaped
Neighborhood Amenities: Gated Neighborhood, Pool
Parking/ Storage: Gated Parking, Assigned Parking
Pool: Neighborhood
Total Rooms: 7
Listed By / Shown By
Listed By
Agency Name: C21 Patterson & Assoc. Real Es
Shown By
Agent Name: Kimberly Jenkins
Agent Phone: (901) 277-9662
Agency Title: Crye-Leike Real Estate Services

Source: MAAR MLS
Estimate Your Payment
Estimated Payment
$ 604.14 per month $534.14 Principal & Interest $0.00 Property Tax (data not provided by mls) $70.00 Homeowner's InsuranceChange Payment Information
Privacy Policy / DMCA Notice / ADA Accessibility


This site is hosted, designed and copyright
© 1994 - 2026 by
Delta Media Group, Inc. -- Patent Pending --
871 S Yates Rd, Unit 1 | MLS# 10227087
This condo located at 871 S Yates Rd, Unit 1, Memphis, TN 38120 is currently listed for sale with an asking price of $240,000. This property was built in 1973 and has 3 bedrooms and 2 full and 1 partial baths. S Yates Rd, Unit 1 is located in the YATES VILLAGE TOWNHOUSE CONDOMINIUMS subdivision. Search YATES VILLAGE TOWNHOUSE CONDOMINIUMS real estate on kimjenkins.crye-leike.com today.