Kimberly Jenkins

BEDS5
BATHS3 full 1 partial
MLS#10220583
STATUSActive
PROPERTY TYPEResidential - Single Family
SUBDIVISIONWALNUT GROVE HILLS
NEIGHBORHOODWhite Station
Property Description
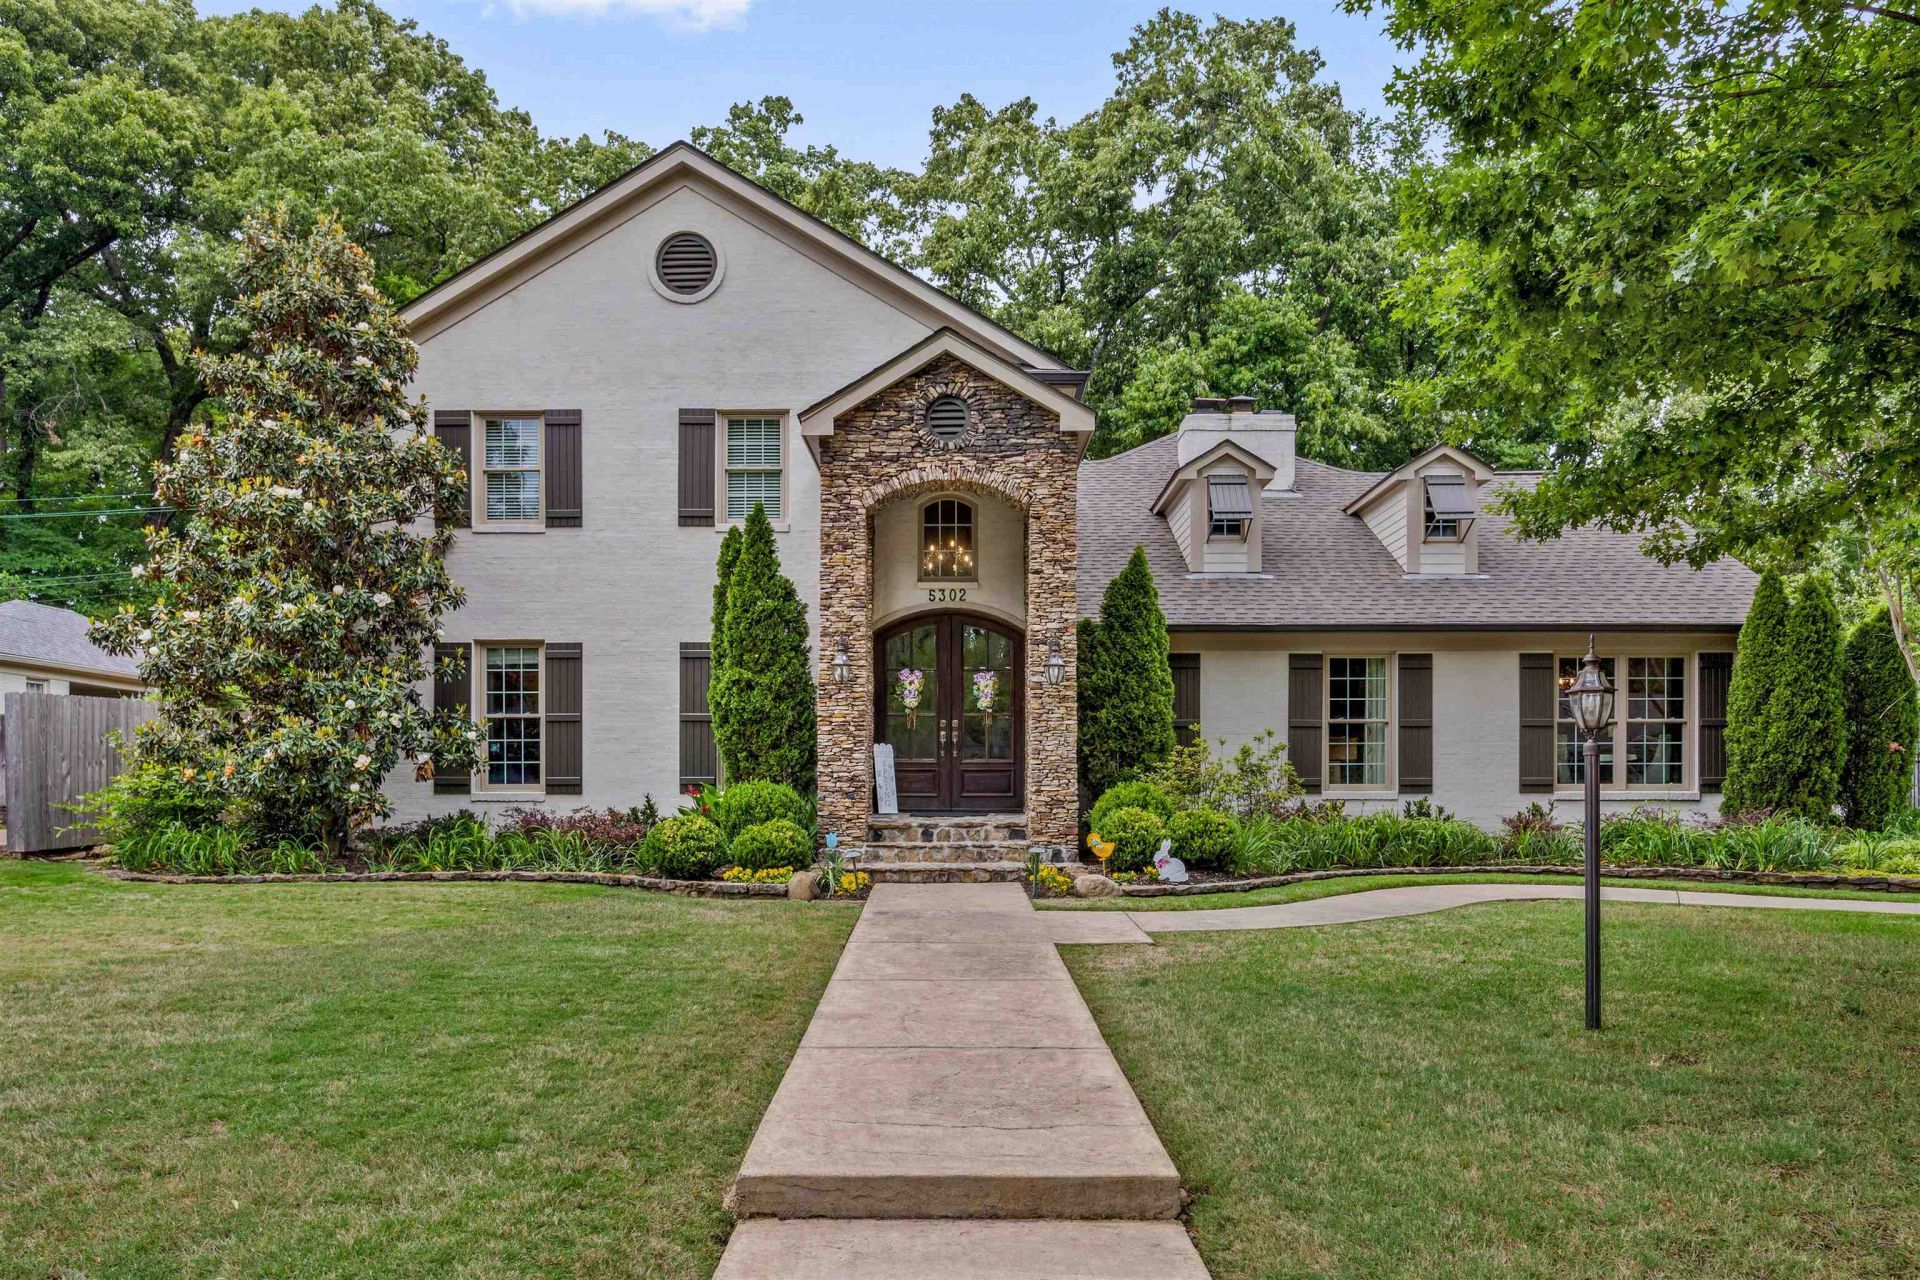
This beautifully reconstructed East Memphis home was a "down to the studs" rebuilt home built to last with an expanded and redesigned sought after floorplan in 2008 to provide a custom 5 bedroom plus bonus and 3.5 bathrooms. Floorplan includes 3 bedrooms downstairs along with Dining Room, Breakfast Room with Copper sink wet bar, Living Room, and Formal Sitting Room, Upstairs includes 2 bedrooms plus bonus room. Most recent 2026 renovation includes luxury primary suite with glass enclosed walk-in shower with no step, his and her toilets, and walk-in closet. Custom shelving and cabinetry throughout and Original 3/4 Oak Hardwood Floors on 1st floor. Kitchen includes Double Ovens, Double Dishwashers, Custom Cabinetry, and Down Draft Gas cooktop (2026), and walk-in Pantry. Custom Laundry Room with Laundry Chute, Custom Cabinet Drying Drawers, Laundry Pass-through from Primary Closet, Hand Sink, and Vent Fan. Sellers have loved this home!
Property Features
Property Type: Residential - Single Family
Cooling: Ceiling Fan(s), Central
Fireplaces: 2
Garage: 2 car attached
Heating: Central
Home Style: Traditional
Lot Size: 0.36 Acres
Roof Type: Composition Shingles
Year Built: 1957
Feature Descriptions
Additional Rooms: Laundry Room, Bonus Room
Bed and Bath: Primary Down, Renovated Bathroom, Luxury Primary Bath, Double Vanity Bath, Separate Tub & Shower
Days on Site: 22
Exterior: Auto Lawn Sprinkler, Patio
Exterior/ Windows: Brick Veneer, Stone
Fireplace: Vented Gas Fireplace
Floors/ Ceilings: Part Hardwood, Part Carpet, Smooth Ceiling,9 or more Ft. Ceiling, Two Story Foyer
Interior: Pull Down Attic Stairs, Security System, Smoke Detector(s), Monitored Alarm
Interior Equipment: Range/Oven, Double Oven, Gas Cooking, Disposal, Dishwasher, Refrigerator, Separate Ice Maker
Living/ Dining Room: Separate Living Room, Separate Dining Room, Great Room, Updated/Renovated Kitchen, Separate Breakfast Room, Pantry, Island In Kitchen, Second Dishwasher
Lot: Level, Professionally Landscaped
Master Bath: Double Sinks, Separate Shower
Parking/ Storage: Driveway/Pad, Storage Room(s), Garage Door Opener(s), Side-Load Garage, Gated Parking, Gate Clickers
Security: yes
Total Rooms: 12
Water/ Sewer: Public Sewer, Public Water
Room Sizes
Primary Bedroom: 19x13
Bedroom 2: 12x12
Bedroom 3: 12x12
Bedroom 4: 13x10
Bedroom 5: 13x11
Kitchen: 12x18
Breakfast Room: 22x13
Bonus Room: 19x18
Living room: 20x18
Listed By / Shown By
Listed By
Agency Name: BHHS Taliesyn Realty
Shown By
Agent Name: Kimberly Jenkins
Agent Phone: (901) 277-9662
Agency Title: Crye-Leike Real Estate Services

Source: MAAR MLS
Estimate Your Payment
Estimated Payment
$ 2,366.20 per month $2,092.03 Principal & Interest $0.00 Property Tax (data not provided by mls) $274.17 Homeowner's InsuranceChange Payment Information
Privacy Policy / DMCA Notice / ADA Accessibility


This site is hosted, designed and copyright
© 1994 - 2026 by
Delta Media Group, Inc. -- Patent Pending --
5302 S Angela Ln | MLS# 10220583
This single family home located at 5302 S Angela Ln, Memphis, TN 38120 is currently listed for sale with an asking price of $940,000. This property was built in 1957 and has 5 bedrooms and 3 full and 1 partial baths. S Angela Ln is located in the WALNUT GROVE HILLS subdivision. Search WALNUT GROVE HILLS real estate on kimjenkins.crye-leike.com today.