Kimberly Jenkins

BEDS4
BATHS2 full
MLS#10226943
STATUSActive
PROPERTY TYPEResidential - Single Family
SUBDIVISIONAVON GARDENS 3RD ADD
NEIGHBORHOODBerclair
Property Description
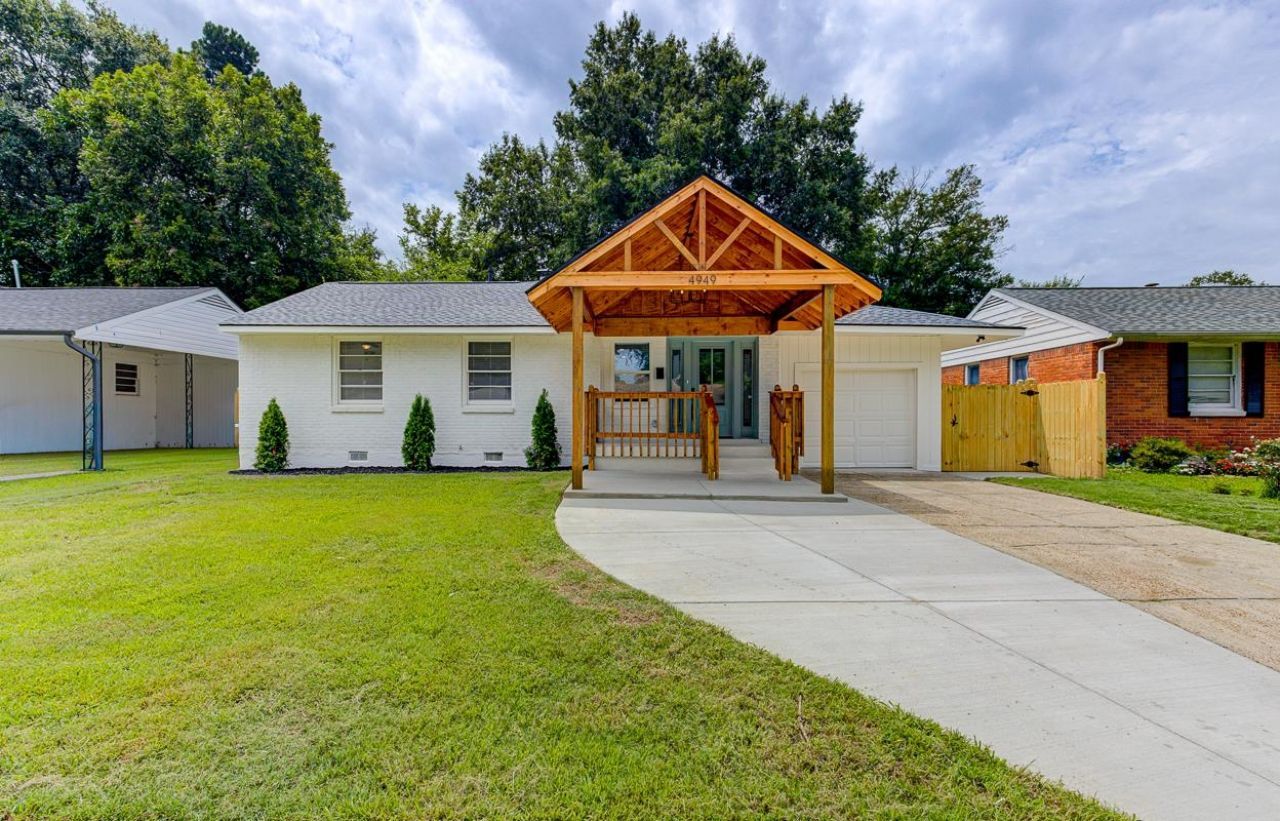
Welcome to this stunning, fully renovated home featuring 4 spacious bedrooms and 2 full bathrooms. Thoughtfully redesigned with quality craftsmanship and modern finishes, this move-in-ready home offers comfort and style throughout. Major updates include a new roof, new plumbing lines, new electrical panel, and more, providing peace of mind for years to come. Inside, you'll find beautiful luxury vinyl plank flooring, fresh finishes, and a gorgeous kitchen with a large quartz island perfect for cooking and entertaining. Outside, enjoy the charming front porch, brand-new double driveway, one-car garage, and a spacious, level backyard enclosed by a new wooden privacy fence, creating the perfect space to relax or entertain. Don't miss your opportunity to own this beautifully updated home!
Property Features
Property Type: Residential - Single Family
Cooling: Ceiling Fan(s), Central
Fenced: Yes
Garage: 1 car attached
Heating: Central, Electric, Gas
Home Style: Contemporary
Lot Size: 0.19 Acres
Year Built: 1957
Feature Descriptions
Additional Rooms: Laundry Closet
Bed and Bath: All Bedrooms Down, Split Bedroom Plan, Luxury Primary Bath
Days on Site: 1
Exterior: Storage Building, Porch, Covered Patio, Wood Fence, Sidewalks
Exterior/ Windows: Brick Veneer, Storm Door(s), Wood Window(s), Wood/Composition
Floors/ Ceilings: 9 or more Ft. Ceiling, Textured Ceiling, Tile, Vinyl/Luxury Vinyl Floor
Interior: Vent Hood/Exhaust Fan
Interior Equipment: Range/Oven
Living/ Dining Room: Island In Kitchen, Pantry, Separate Den, Vinyl/Luxury Vinyl Floor
Lot: Professionally Landscaped, Wood Fenced
Parking/ Storage: Driveway/Pad, Front-Load Garage
Total Rooms: 9
Listed By / Shown By
Listed By
Agency Name: Pinnacle Realty
Shown By
Agent Name: Kimberly Jenkins
Agent Phone: (901) 277-9662
Agency Title: Crye-Leike Real Estate Services

Source: MAAR MLS
Estimate Your Payment
Estimated Payment
$ 616.72 per month $545.26 Principal & Interest $0.00 Property Tax (data not provided by mls) $71.46 Homeowner's InsuranceChange Payment Information
Privacy Policy / DMCA Notice / ADA Accessibility


This site is hosted, designed and copyright
© 1994 - 2026 by
Delta Media Group, Inc. -- Patent Pending --
4949 Owen Rd | MLS# 10226943
This single family home located at 4949 Owen Rd, Memphis, TN 38122 is currently listed for sale with an asking price of $245,000. This property was built in 1957 and has 4 bedrooms and 2 full baths. Owen Rd is located in the AVON GARDENS 3RD ADD subdivision. Search AVON GARDENS 3RD ADD real estate on kimjenkins.crye-leike.com today.