Kimberly Jenkins

BEDS3
BATHS2 full
MLS#10201429
STATUSPending
PROPERTY TYPEResidential - Single Family
SUBDIVISIONSwallow Bluff Resort Ph IV
NEIGHBORHOODOther Tennessee Counties
Property Description
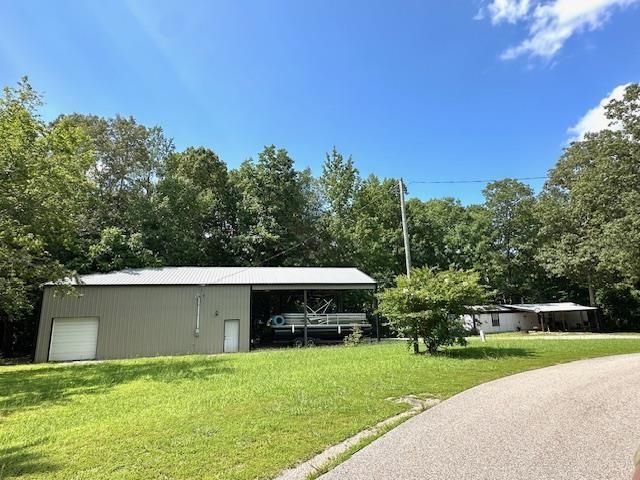
Move-In Ready 3BR/2BA Home in Swallow Bluff Resort Near the TN River! This well-maintained, fully furnished home is the perfect weekend getaway or full-time residence?just bring your clothes! Located near the community boat ramp, it features 3 bedrooms, 2 baths, a cozy living room with fireplace, central heat and air, and an eat-in kitchen with breakfast bar. Enjoy relaxing on the covered front porch or rear deck. A standout feature is the 30x40 workshop, complete with concrete floors, insulation, and three roll-up doors. There's also a 30x30 covered area and a 200-amp RV hookup?ideal for hobbyists, storage, or entertaining.
Property Features
Property Type: Residential - Single Family
Cooling: Central
Heating: Central
Home Style: Traditional
Roof Type: Other (See REMARKS)
Year Built: 1996
Feature Descriptions
Additional Rooms: Laundry Room
Bed and Bath: All Bedrooms Down, Luxury Primary Bath
Days on Site: 312
Exterior: Porch, Covered Patio, Storage, Workshop
Exterior/ Windows: Aluminum/Steel Siding
Fireplace: In Living Room
Floors/ Ceilings: Part Carpet, Vinyl/Luxury Vinyl Floor
Interior Equipment: Range/Oven, Refrigerator
Living/ Dining Room: Breakfast Bar, Eat-In Kitchen, Separate Living Room, Vinyl/Luxury Vinyl Floor
Lot: Level
Master Bath: Double Sinks
Master Bedroom: Carpet, Full Bath, Level 1,Walk-In Closet
Parking/ Storage: Driveway/Pad
Total Rooms: 8
Water/ Sewer: Public Water, Septic Tank
Listed By / Shown By
Listed By
Agency Name: Tiffany Jones Realty Group
Shown By
Agent Name: Kimberly Jenkins
Agent Phone: (901) 277-9662
Agency Title: Crye-Leike Real Estate Services

Source: MAAR MLS
Estimate Your Payment
Estimated Payment
$ 427.68 per month $378.12 Principal & Interest $0.00 Property Tax (data not provided by mls) $49.55 Homeowner's InsuranceChange Payment Information
Privacy Policy / DMCA Notice / ADA Accessibility


This site is hosted, designed and copyright
© 1994 - 2026 by
Delta Media Group, Inc. -- Patent Pending --
484 Stokes Ln | MLS# 10201429
This single family home located at 484 Stokes Ln, Bath Springs, TN 38311 is currently listed for sale with an asking price of $169,900. This property was built in 1996 and has 3 bedrooms and 2 full baths. Stokes Ln is located in the Swallow Bluff Resort Ph IV subdivision. Search Swallow Bluff Resort Ph IV real estate on kimjenkins.crye-leike.com today.