Kimberly Jenkins

BEDS3
BATHS1 full 1 partial
MLS#10225695
STATUSActive
PROPERTY TYPEResidential - Single Family
SUBDIVISIONBILL KNIGHT
NEIGHBORHOODMillington - West
Property Description
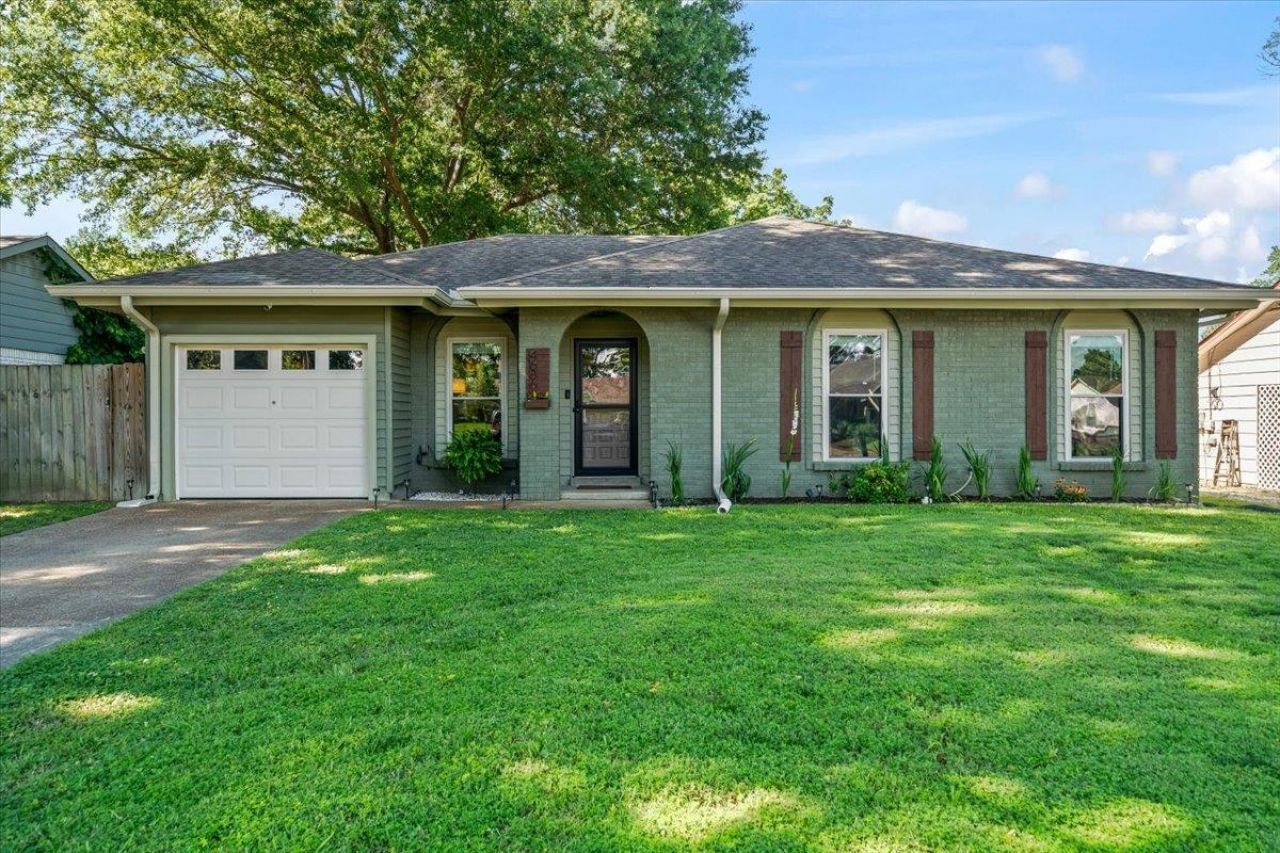
Welcome to 4686 Bill Knight Rd. Located in the desirable town of Millington, TN, and conveniently located near the Naval Base. This charming home offers 3 bedrooms, 1 full/ 1 Half bathroom, and a functional floor plan designed for both everyday living and entertaining. The open-concept kitchen is truly the heart of the home, featuring abundant cabinet and counter space, a stylish backsplash, and upgraded appliances that remain. Enjoy smooth ceilings, new flooring, and updated recessed lighting throughout. Situated on a spacious, fenced lot, the backyard offers a patio for entertaining and an above-ground pool that stays- perfect for enjoying Memphis summers. Additional features include a 2-car garage & storage shed. From the moment you step inside, this one truly feels like HOME.
Property Features
Property Type: Residential - Single Family
Cooling: Ceiling Fan(s), Central
Fenced: Yes
Garage: 1 car attached
Heating: Central, Electric
Home Style: Traditional
Lot Size: 0.23 Acres
Roof Type: Composition Shingles
Year Built: 1972
Feature Descriptions
Bed and Bath: All Bedrooms Down, Renovated Bathroom
Days on Site: 3
Exterior: Dog Run, Storage Building, Porch, Patio, Wood Fence, Sidewalks
Exterior/ Windows: Brick Veneer, Vinyl Siding
Floors/ Ceilings: Smooth Ceiling, Tile, Vinyl/Luxury Vinyl Floor
Interior: Smoke Detector(s)
Interior Equipment: Cooktop, Dishwasher, Disposal, Dryer, Range/Oven, Refrigerator, Washer
Living/ Dining Room: Breakfast Bar, Eat-In Kitchen, Separate Living Room, Updated/Renovated Kitchen, Washer/Dryer Connections
Lot: Landscaped, Level, Wood Fenced
Master Bath: Smooth Ceiling, Tile Floor
Parking/ Storage: Driveway/Pad, Front-Load Garage
Total Rooms: 6
Water/ Sewer: Electric Water Heater, Public Sewer, Public Water
Room Sizes
Primary Bedroom: 12x12
Dining Area: 12x12
Living room: 12x16
Listed By / Shown By
Listed By
Agency Name: Reid, REALTORS
Shown By
Agent Name: Kimberly Jenkins
Agent Phone: (901) 277-9662
Agency Title: Crye-Leike Real Estate Services

Source: MAAR MLS
Estimate Your Payment
Estimated Payment
$ 540.95 per month $478.27 Principal & Interest $0.00 Property Tax (data not provided by mls) $62.68 Homeowner's InsuranceChange Payment Information
Privacy Policy / DMCA Notice / ADA Accessibility


This site is hosted, designed and copyright
© 1994 - 2026 by
Delta Media Group, Inc. -- Patent Pending --
4686 Bill Knight Rd | MLS# 10225695
This single family home located at 4686 Bill Knight Rd, Millington, TN 38053 is currently listed for sale with an asking price of $214,900. This property was built in 1972 and has 3 bedrooms and 1 full and 1 partial baths. Bill Knight Rd is located in the BILL KNIGHT subdivision. Search BILL KNIGHT real estate on kimjenkins.crye-leike.com today.