Kimberly Jenkins

BEDS3
BATHS1 full
MLS#10226103
STATUSPending
PROPERTY TYPEResidential - Single Family
SUBDIVISIONMartindale
NEIGHBORHOODLauderdale County
Property Description
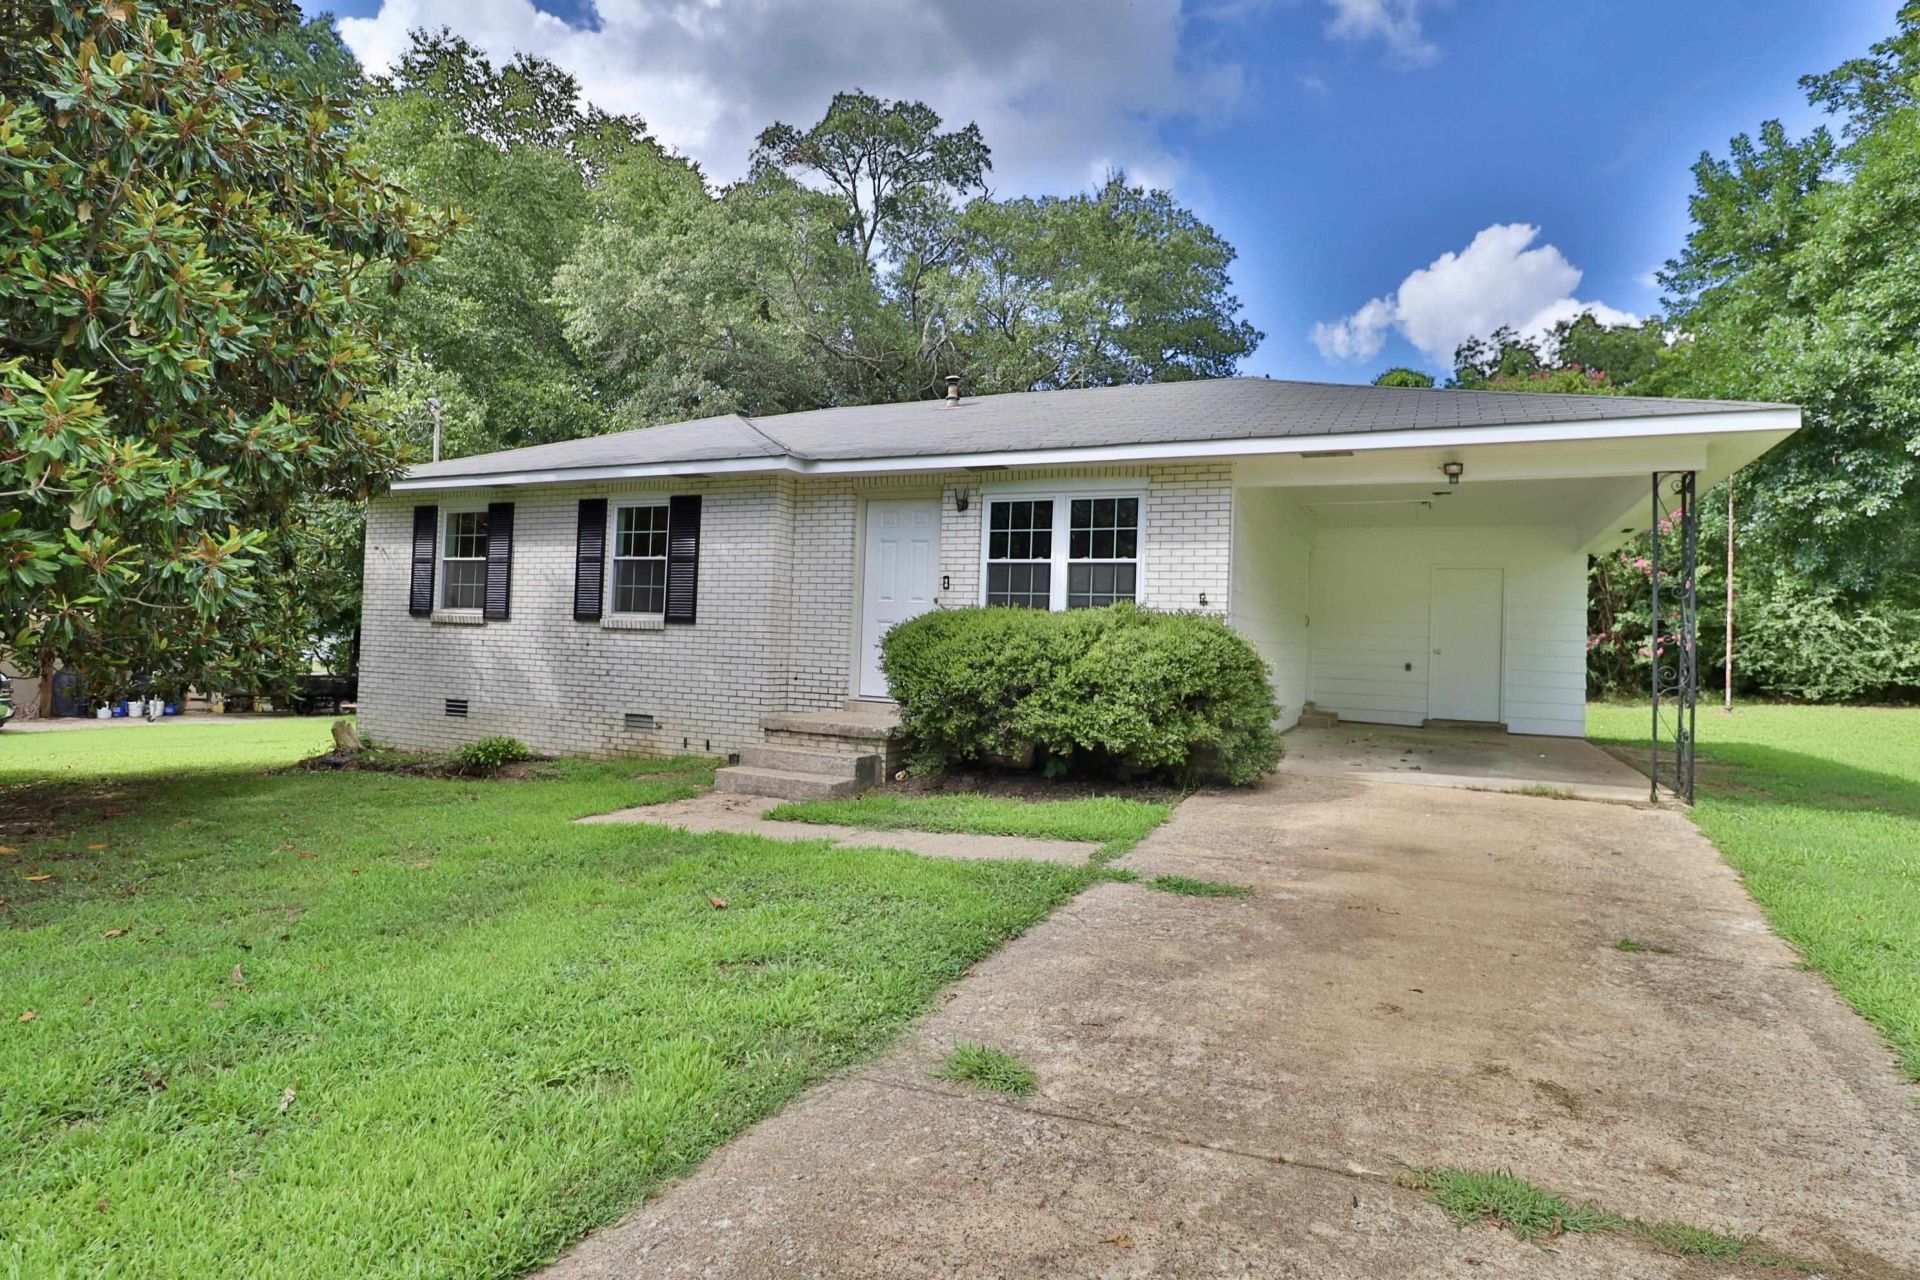
Welcome to this adorable & affordable 3 bedroom 1 bath home - offering timeless curb appeal with a beautiful mature magnolia tree out front!! Outside you'll find this property features a spacious yard, covered carport with storage room, and an additional storage shed in the backyard! Inside you will walk into an inviting & updated kitchen featuring abundant cabinetry, new flooring, and fresh paint throughout! Additional improvement have been made by the seller, with a few remaining finishing touches to be completed prior to closing! LOOK NO FURTHER -- Move in ready home shouting out for a first time buyer, buyer looking to downsize, or investor! Call today!
Property Features
Property Type: Residential - Single Family
Cooling: 220 Wiring, Central
Heating: Central
Home Style: Traditional
Lot Size: 0.30 Acres
Roof Type: Composition Shingles
Year Built: 1972
Feature Descriptions
Additional Rooms: Laundry Closet, Storage Room
Bed and Bath: All Bedrooms Down, Primary Down, Vinyl/Luxury Vinyl Floor
Days on Site: 6
Exterior: Porch
Exterior/ Windows: Brick Veneer, Vinyl Siding, Vinyl Windows
Flood Insurance Required: No
Floors/ Ceilings: Vinyl/Luxury Vinyl Floor
Interior: Pull Down Attic Stairs
Interior Equipment: Range/Oven, Dishwasher
Living/ Dining Room: Separate Living Room, Separate Dining Room, Updated/Renovated Kitchen, Washer/Dryer Connections, Vinyl/Luxury Vinyl Floor
Lot: Some Trees, Level
Master Bath: Vinyl/Luxury Vinyl Floor
Parking/ Storage: Driveway/Pad, Storage Room(s)
Total Rooms: 6
Water/ Sewer: Public Sewer, Public Water
Listed By / Shown By
Listed By
Agency Name: Unique Properties
Shown By
Agent Name: Kimberly Jenkins
Agent Phone: (901) 277-9662
Agency Title: Crye-Leike Real Estate Services

Source: MAAR MLS
Estimate Your Payment
Estimated Payment
$ 301.82 per month $266.85 Principal & Interest $0.00 Property Tax (data not provided by mls) $34.97 Homeowner's InsuranceChange Payment Information
Privacy Policy / DMCA Notice / ADA Accessibility


This site is hosted, designed and copyright
© 1994 - 2026 by
Delta Media Group, Inc. -- Patent Pending --
453 Martindale St | MLS# 10226103
This single family home located at 453 Martindale St, Ripley, TN 38063 is currently listed for sale with an asking price of $119,900. This property was built in 1972 and has 3 bedrooms and 1 full baths. Martindale St is located in the Martindale subdivision. Search Martindale real estate on kimjenkins.crye-leike.com today.