Kimberly Jenkins

BEDS1
BATHS1 full
MLS#10218486
STATUSActive
PROPERTY TYPEResidential - Condominium
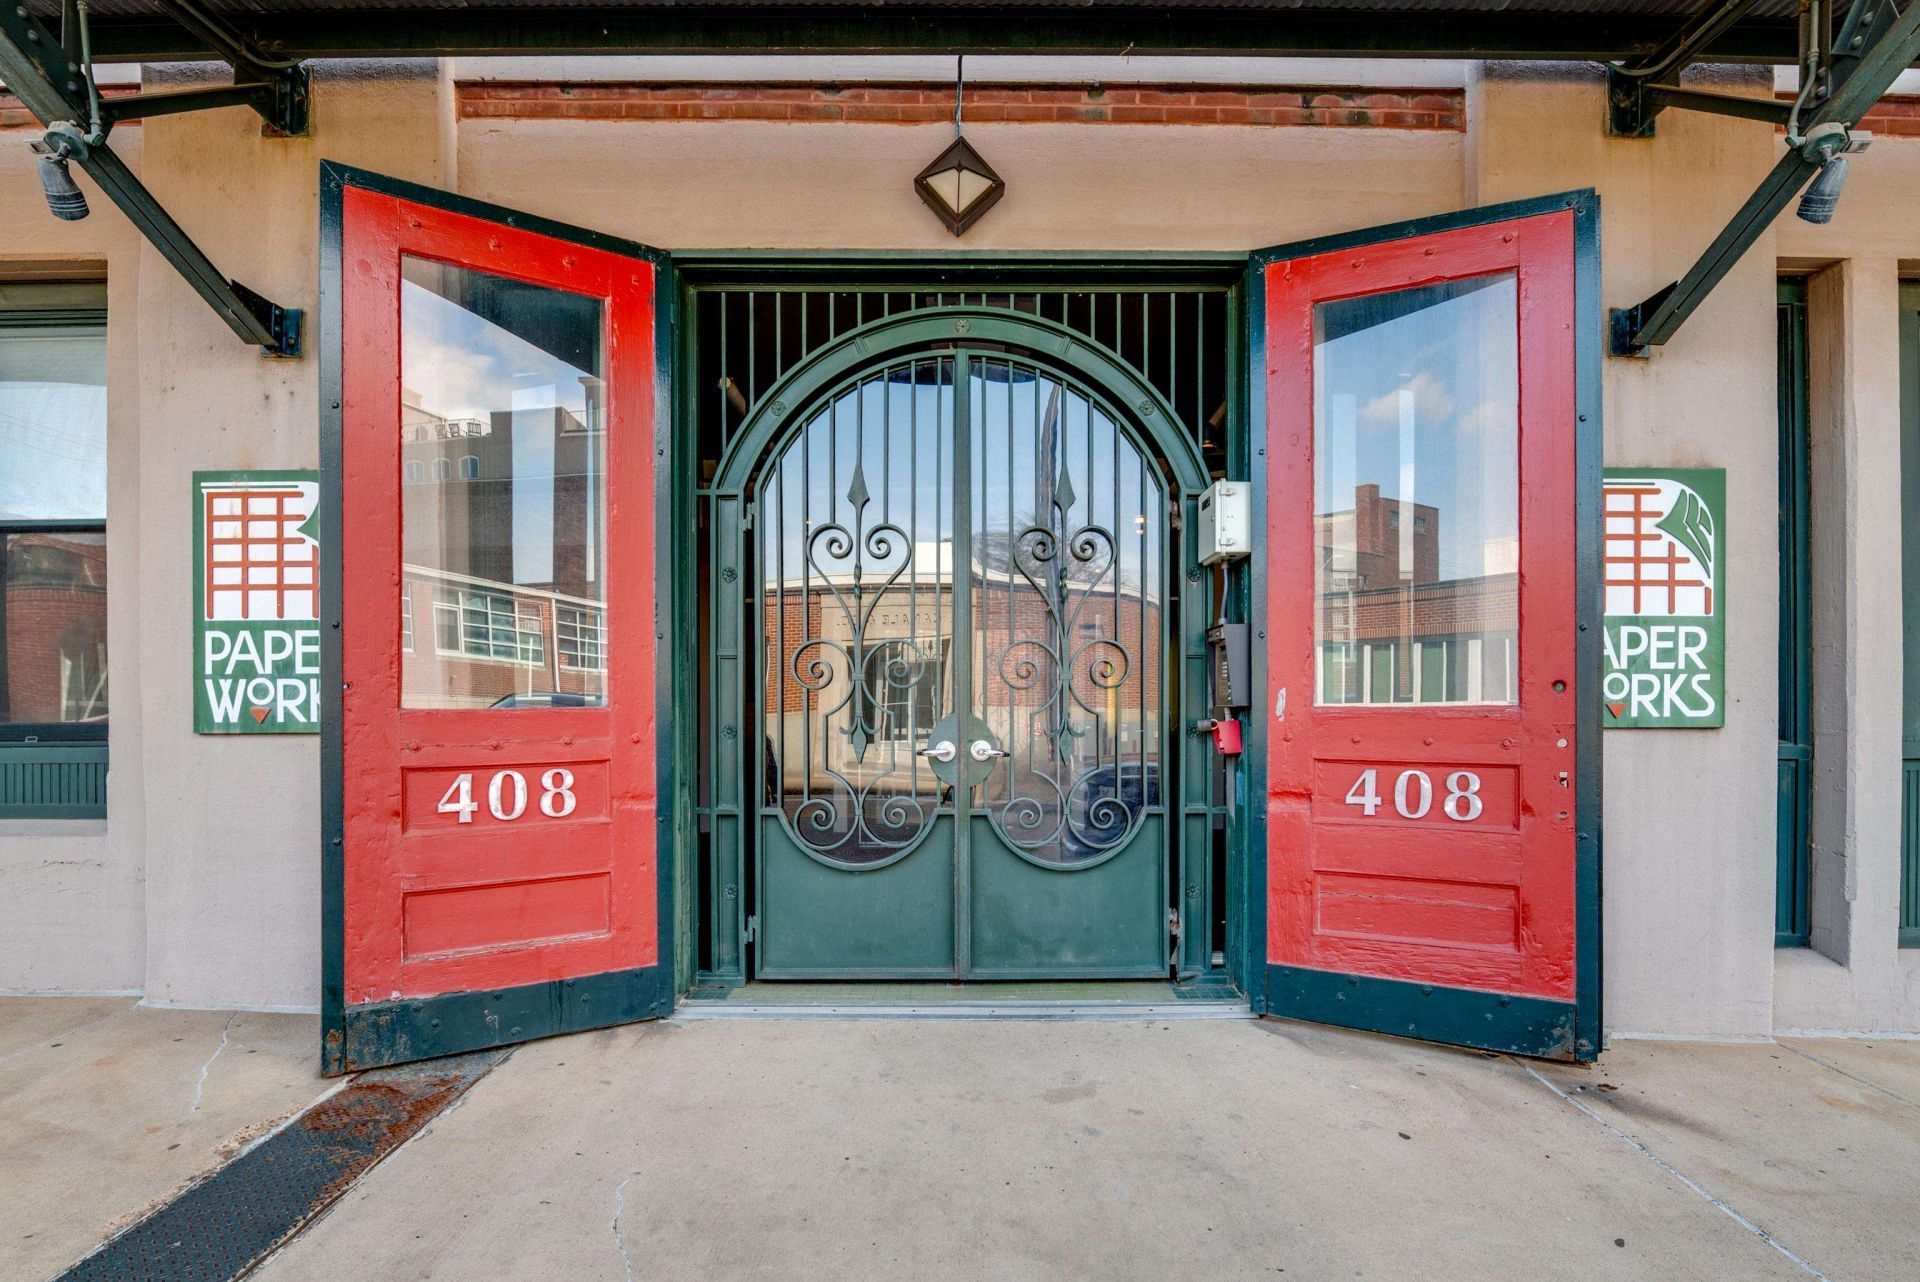
SUBDIVISIONPAPERWORKS LOFTS CONDOMINIUMS
NEIGHBORHOODSouth Bluffs-Downtown
Property Description
Gorgeous 3rd floor condo! Larger one bedroom unit with excellent location and desirable floor plan! Cool furnishings can remain! Soaring ceilings, hardwood floors, exposed brick, granite, stainless appliances, fabulous large windows. Large bedroom and Living area. Excellent floor plan with private bathroom and spacious kitchen. Fantastic views from the rooftop! Designated parking space in the garage. Great parking for guests on street. Prime downtown Memphis location steps to Fedex Forum, fine dining, theater and the Riverfront parks.
Property Features
Property Type: Residential - Condominium
Cooling: Central
Garage: 1 car attached
Heating: Central
Home Style: Traditional
Lot Size: 0.01 Acres
Year Built: 1912
Feature Descriptions
Additional Rooms: Laundry Closet
Bed and Bath: All Bedrooms Down, Full Bath Down
Days on Site: 50
Exterior: Gas Grill, Other (See REMARKS)
Exterior/ Windows: Brick Veneer, Other (See Remarks)
Floors/ Ceilings: Hardwood Throughout, Tile, Smooth Ceiling,9 or more Ft. Ceiling
Interior: All Window Treatments, Trash Chute, Other (See REMARKS)
Interior Equipment: Range/Oven, Disposal, Dishwasher, Microwave, Refrigerator, Cable Available
Living/ Dining Room: LR/DR Combination, Updated/Renovated Kitchen, Washer/Dryer Connections
Master Bath: Smooth Ceiling, Tile Floor
Parking/ Storage: Garage Door Opener(s), Assigned Parking
Total Rooms: 3
Water/ Sewer: Electric Water Heater, Public Water, Public Sewer
Room Sizes
Primary Bedroom: 15x13
Dining Area: 15x10
Kitchen: 8x12
Living room: 15x20
Listed By / Shown By
Listed By
Agency Name: Coldwell Banker Collins-Maury
Shown By
Agent Name: Kimberly Jenkins
Agent Phone: (901) 277-9662
Agency Title: Crye-Leike Real Estate Services

Source: MAAR MLS
Estimate Your Payment
Estimated Payment
$ 578.96 per month $511.88 Principal & Interest $0.00 Property Tax (data not provided by mls) $67.08 Homeowner's InsuranceChange Payment Information
Privacy Policy / DMCA Notice / ADA Accessibility


This site is hosted, designed and copyright
© 1994 - 2026 by
Delta Media Group, Inc. -- Patent Pending --
408 S Front St, Unit 301 | MLS# 10218486
This condo located at 408 S Front St, Unit 301, Memphis, TN 38103 is currently listed for sale with an asking price of $230,000. This property was built in 1912 and has 1 bedrooms and 1 full baths. S Front St, Unit 301 is located in the PAPERWORKS LOFTS CONDOMINIUMS subdivision. Search PAPERWORKS LOFTS CONDOMINIUMS real estate on kimjenkins.crye-leike.com today.