Kimberly Jenkins

BEDS3
BATHS2 full
MLS#10221038
STATUSPending
PROPERTY TYPEResidential - Single Family
SUBDIVISIONHIGH POINT TERRACE
NEIGHBORHOODGalloway Gardens
Property Description
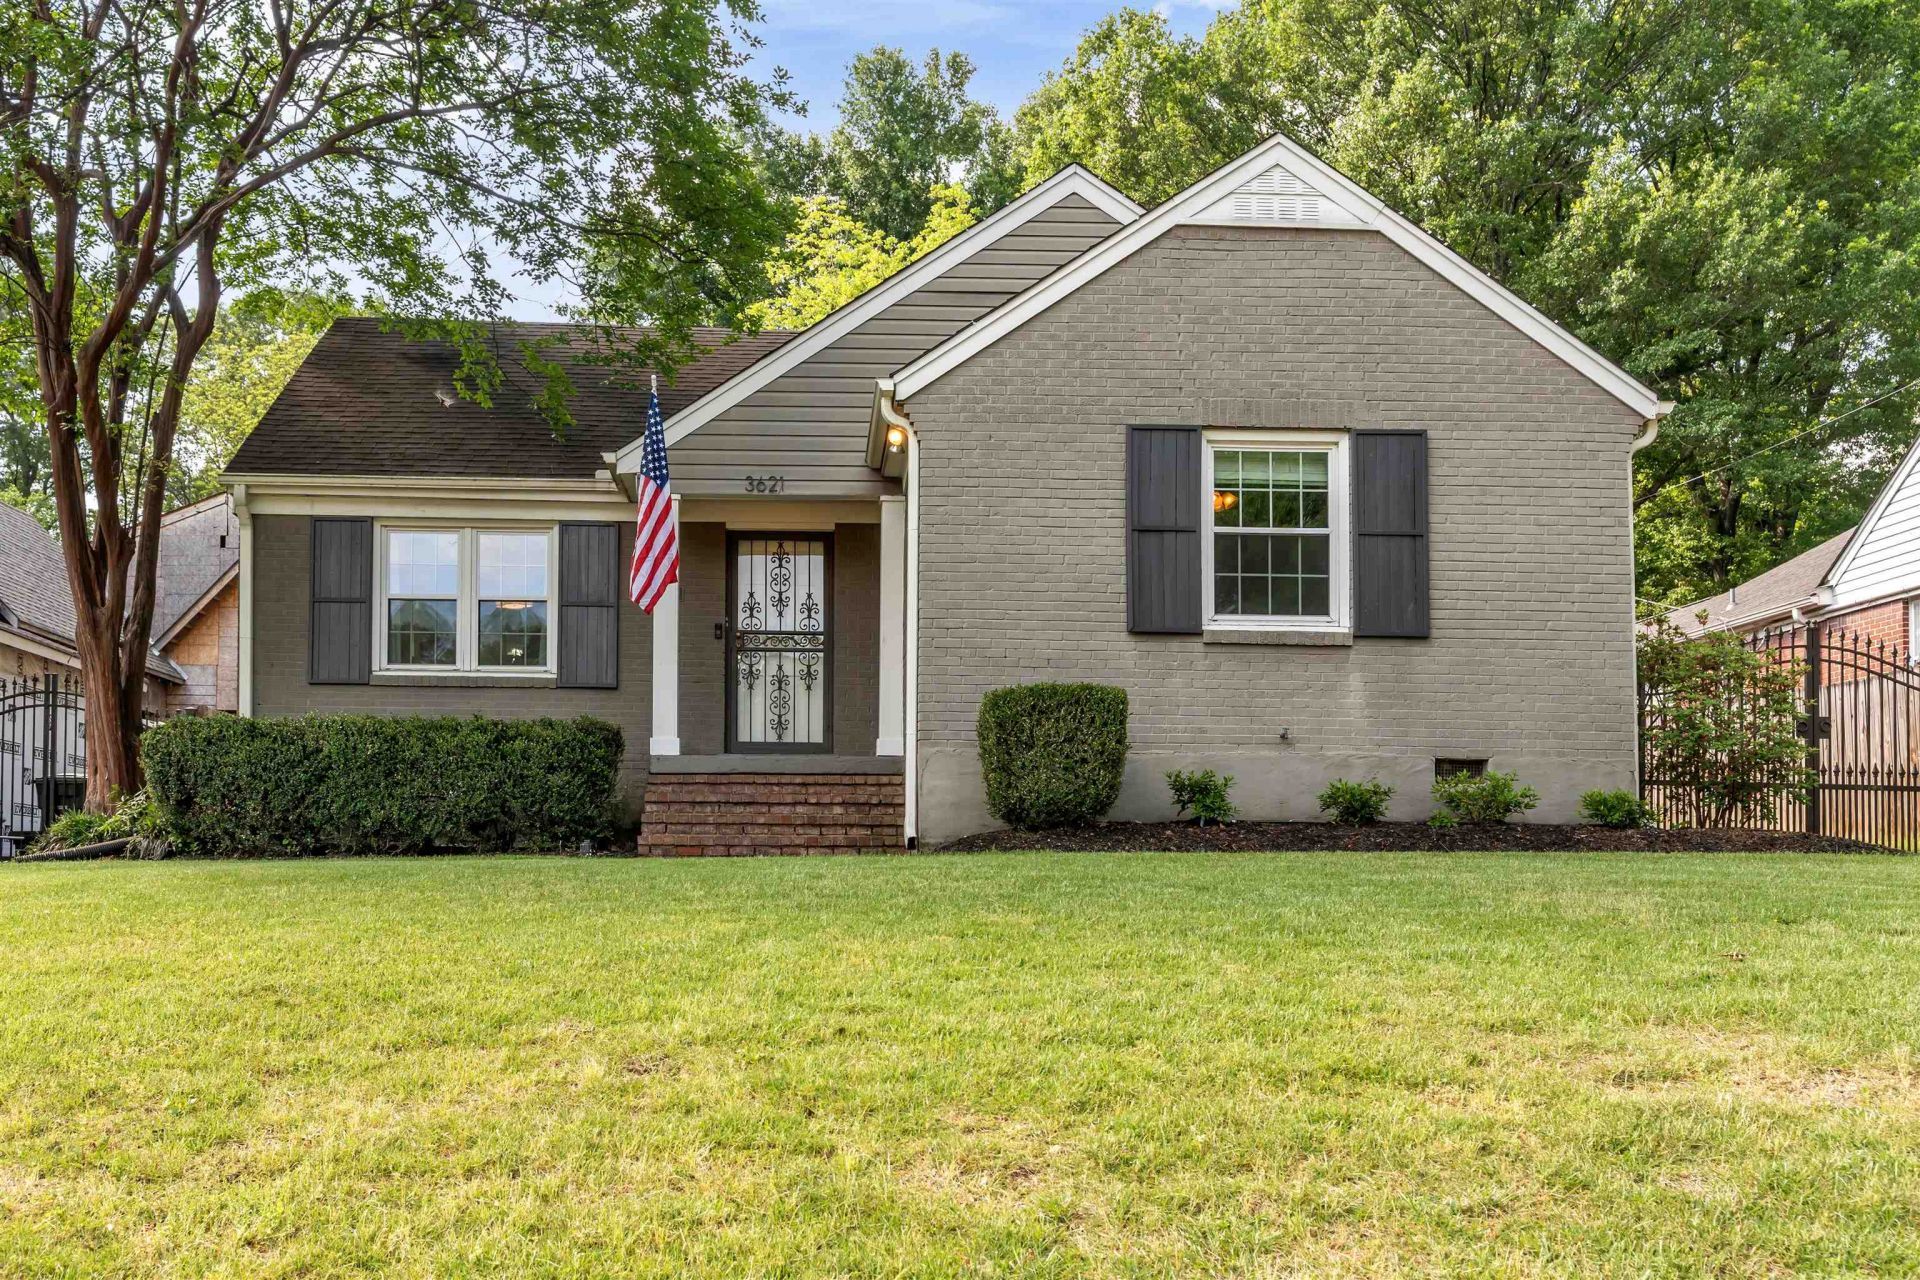
Charming and completely updated 3 bedroom, 2 bath home filled with natural light and thoughtful details throughout including updated windows. The spacious kitchen opens seamlessly into a huge family room featuring a cozy wood-burning fireplace, creating the perfect space for everyday living and entertaining. Great storage throughout the home plus a long gated driveway for added privacy and convenience. Enjoy the covered back deck overlooking the backyard, ideal for relaxing or hosting guests. Separate back house offers endless possibilities and would make a perfect home office, workout room, studio, or flex space. Move-in ready with character and functionality in every room! Pet free home! OPEN HOUSE SATURDAY FROM 2-4!
Property Features
Property Type: Residential - Single Family
Cooling: Central
Fireplaces: 1
Heating: Gas
Home Style: Traditional
Lot Size: 0.27 Acres
Year Built: 1947
Feature Descriptions
Additional Rooms: Laundry Closet, Attic
Bed and Bath: All Bedrooms Down, Renovated Bathroom
Days on Site: 17
Exterior: Wrought Iron Security Drs, Storage Building, Covered Patio, Deck
Exterior/ Windows: Brick Veneer, Storm Door(s)
Fireplace: Masonry, In Den/Great Room
Flood Insurance Required: No
Floors/ Ceilings: Hardwood Throughout
Interior Equipment: Range/Oven, Disposal, Dishwasher, Microwave
Living/ Dining Room: Separate Living Room, Separate Dining Room, Great Room, Updated/Renovated Kitchen, Eat-In Kitchen, Separate Breakfast Room, Pantry
Lot: Landscaped
Master Bedroom: Level 1,Hardwood Floor
Parking/ Storage: Driveway/Pad, Gated Parking
Total Rooms: 7
Room Sizes
Primary Bedroom: 12x11
Bedroom 2: 15x11
Bedroom 3: 11x9
Dining Area: 10x9
Den/ Great Room: 18x17
Living room: 17x12
Listed By / Shown By
Listed By
Agency Name: Coldwell Banker Collins-Maury
Shown By
Agent Name: Kimberly Jenkins
Agent Phone: (901) 277-9662
Agency Title: Crye-Leike Real Estate Services

Source: MAAR MLS
Estimate Your Payment
Estimated Payment
$ 1,054.72 per month $932.51 Principal & Interest $0.00 Property Tax (data not provided by mls) $122.21 Homeowner's InsuranceChange Payment Information
Privacy Policy / DMCA Notice / ADA Accessibility


This site is hosted, designed and copyright
© 1994 - 2026 by
Delta Media Group, Inc. -- Patent Pending --
3621 Aurora Cir | MLS# 10221038
This single family home located at 3621 Aurora Cir, Memphis, TN 38111 is currently listed for sale with an asking price of $419,000. This property was built in 1947 and has 3 bedrooms and 2 full baths. Aurora Cir is located in the HIGH POINT TERRACE subdivision. Search HIGH POINT TERRACE real estate on kimjenkins.crye-leike.com today.