Kimberly Jenkins

BEDS3
BATHS3 full 1 partial
MLS#10200348
STATUSActive
PROPERTY TYPEResidential - Single Family
SUBDIVISIONPoints of Pickwick
NEIGHBORHOODHardin County
Property Description
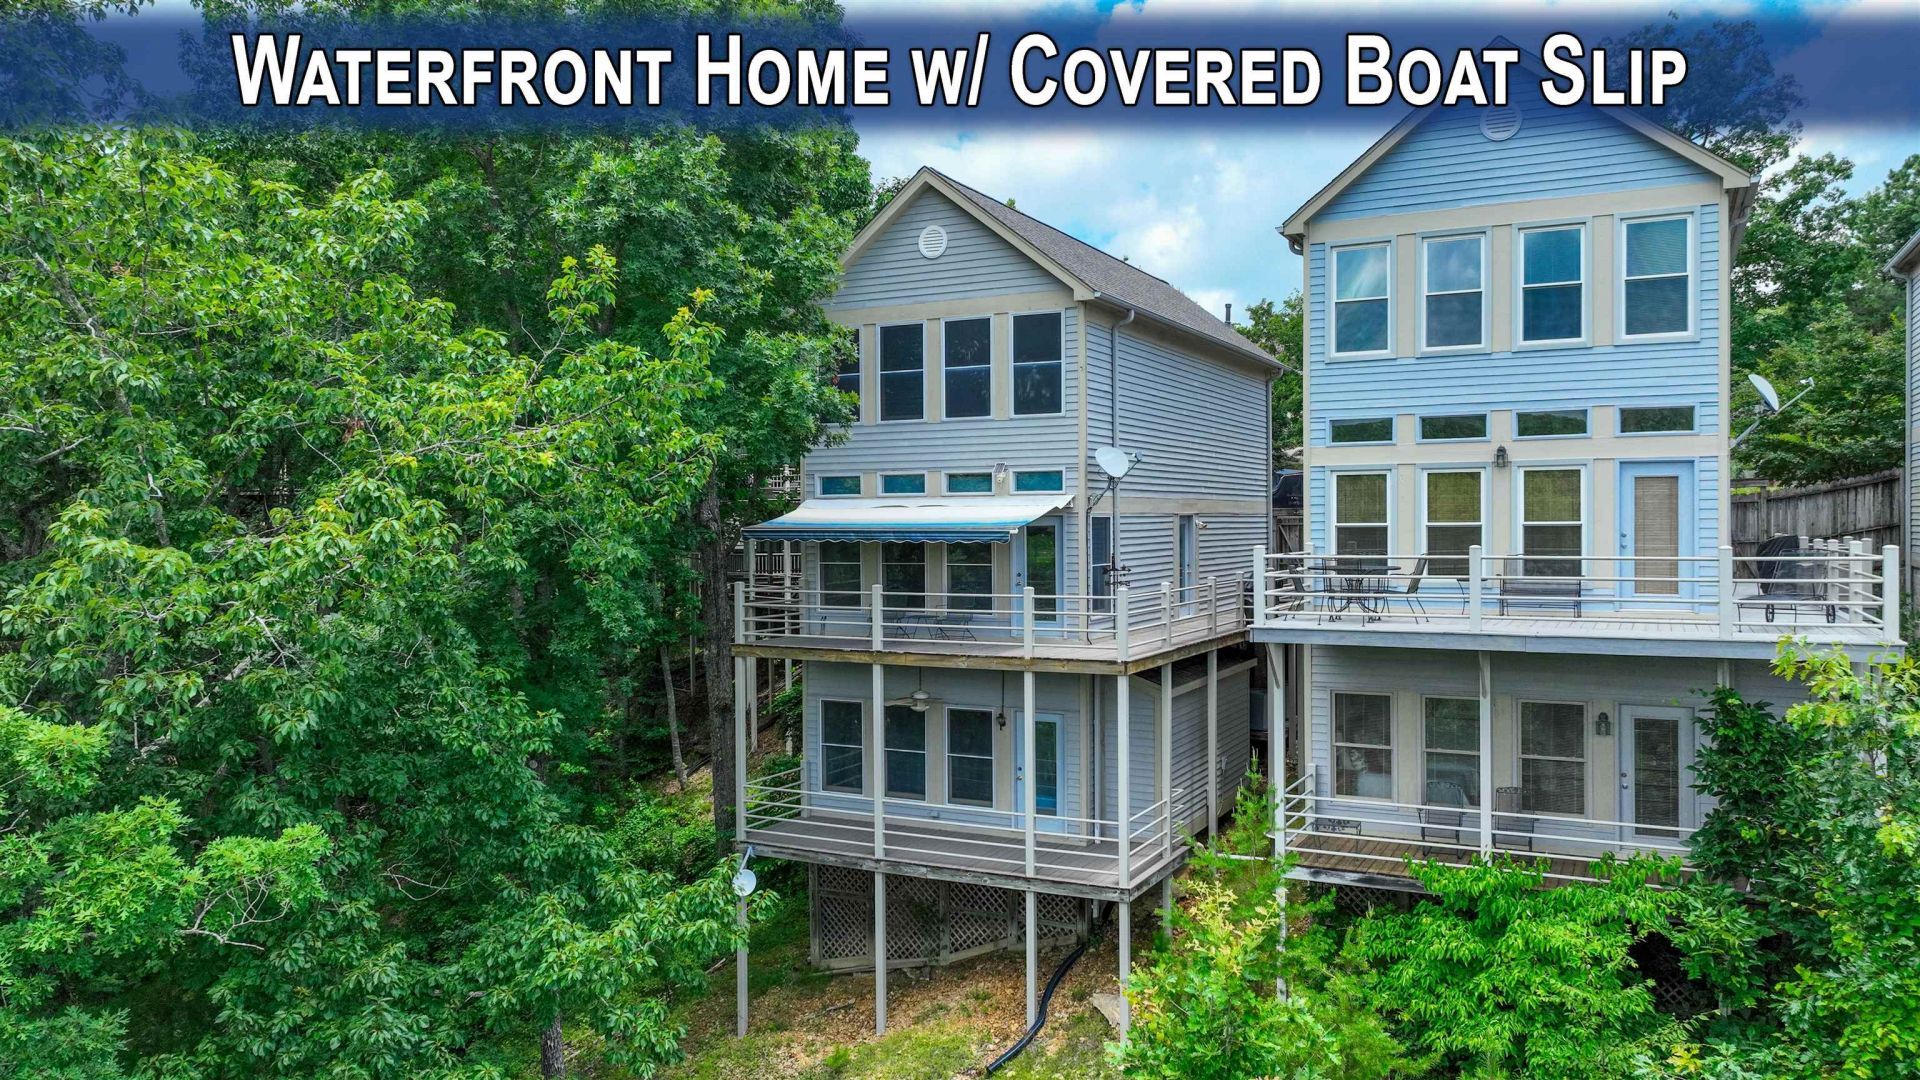
Waterview home in the gated Points of Pickwick subdivision, includes covered boat slip A-21 w/ lift! This 3BR, 3.5BA home offers stunning views of Pickwick Lake from both the main & lower-level decks?ideal for entertaining or relaxing. The main deck includes a fold-out awning for shade during summer heat. Inside, you'll find a well-designed layout with 2BRs upstairs, spacious LR, DR, and kitchen on the main floor, and primary BRs on both upper & lower levels for flexibility. A handicap stair lift connects the main floor to the upstairs. The lower-level primary suite also features its own private deck. Carpet throughout the home, with tile in the kitchen & all BAs. The upscale gated community includes a private boat ramp and pool for residents. Just a minute to the marina and boat ramp. Furnished & move in ready!
Property Features
Property Type: Residential - Single Family
Cooling: Ceiling Fan(s), Central
Heating: Central
Home Style: Traditional
Roof Type: Composition Shingles
Year Built: 1997
Feature Descriptions
Additional Rooms: Laundry Closet
Bed and Bath: 2 Full Primary Baths, Full Bath Down, Primary Down, Primary Up, Two Primaries
Days on Site: 330
Exterior: Deck, Well Landscaped Grounds, Sidewalks, Boat Slip
Exterior/ Windows: Wood/Composition
Floors/ Ceilings: Part Carpet, Textured Ceiling, Tile
Interior: All Window Treatments
Interior Equipment: Dishwasher, Dryer, Microwave, Range/Oven, Refrigerator, Washer
Living/ Dining Room: Breakfast Bar, Great Room, LR/DR Combination, Pantry
Lot: Water Frontage
Master Bath: Tile Floor
Master Bedroom: Carpet, Full Bath, Sitting Area, Walk-In Closet
Neighborhood Amenities: Gated Neighborhood, Lake, Other (See Remarks), Pool
Parking/ Storage: Driveway/Pad
Pool: Neighborhood
Total Rooms: 5
Room Sizes
Primary Bedroom: 17x14
Bedroom 2: 14x11
Bedroom 3: 12x14
Dining Area: 0
Den/ Great Room: 38x14
Living room: 0
Listed By / Shown By
Listed By
Agency Name: Duane Wright Realty
Shown By
Agent Name: Kimberly Jenkins
Agent Phone: (901) 277-9662
Agency Title: Crye-Leike Real Estate Services

Source: MAAR MLS
Estimate Your Payment
Estimated Payment
$ 1,004.38 per month $888.00 Principal & Interest $0.00 Property Tax (data not provided by mls) $116.38 Homeowner's InsuranceChange Payment Information
Privacy Policy / DMCA Notice / ADA Accessibility


This site is hosted, designed and copyright
© 1994 - 2026 by
Delta Media Group, Inc. -- Patent Pending --
200 Deer Path | MLS# 10200348
This single family home located at 200 Deer Path, Savannah, TN 38372 is currently listed for sale with an asking price of $399,000. This property was built in 1997 and has 3 bedrooms and 3 full and 1 partial baths. Deer Path is located in the Points of Pickwick subdivision. Search Points Of Pickwick real estate on kimjenkins.crye-leike.com today.